
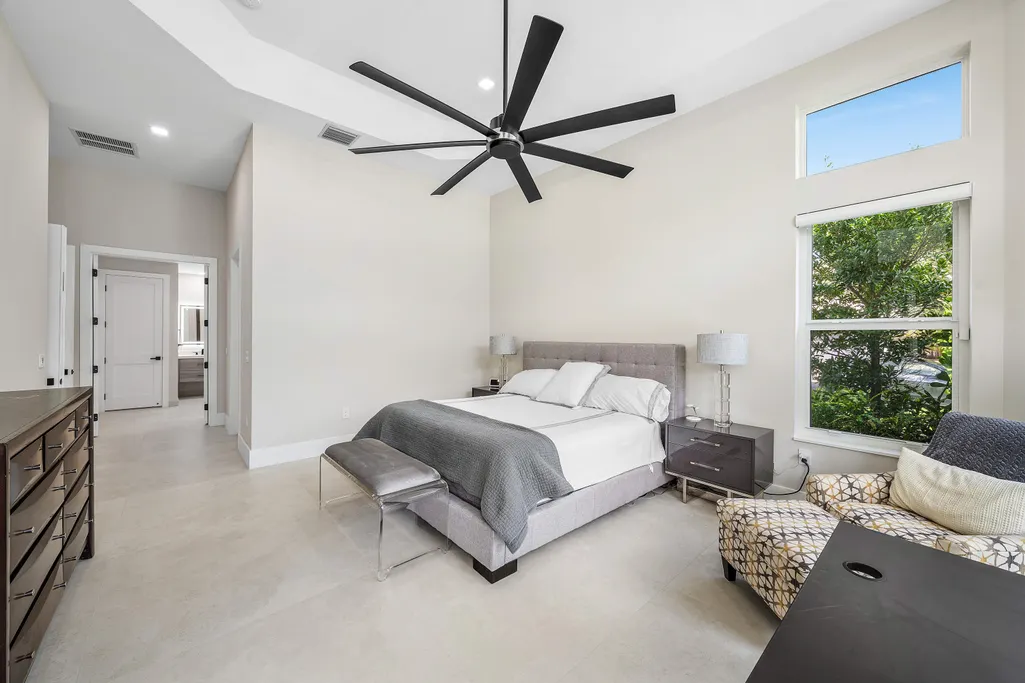
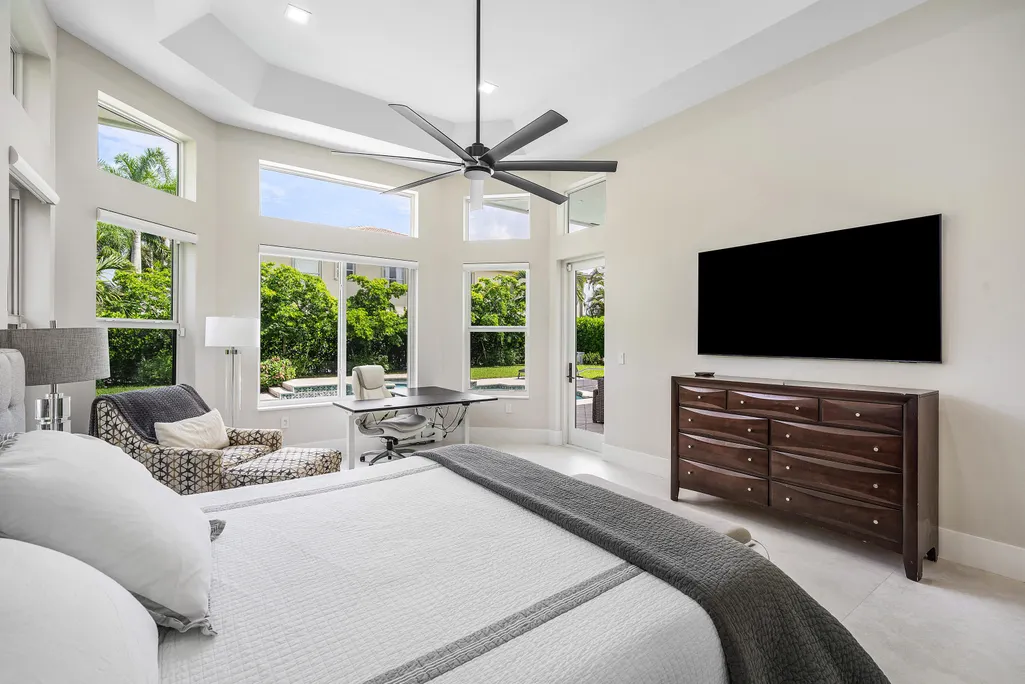
Views - Primary on Main


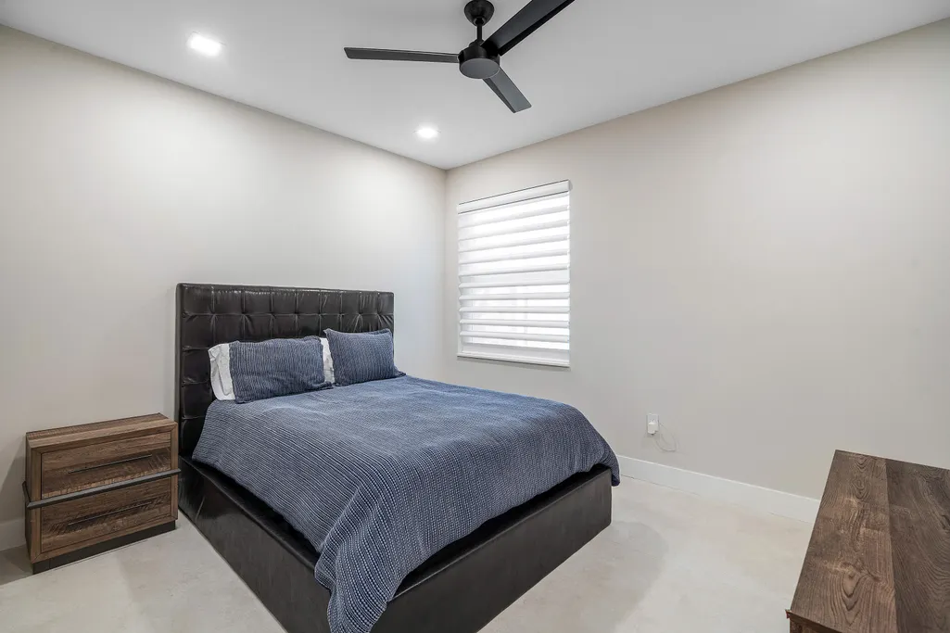
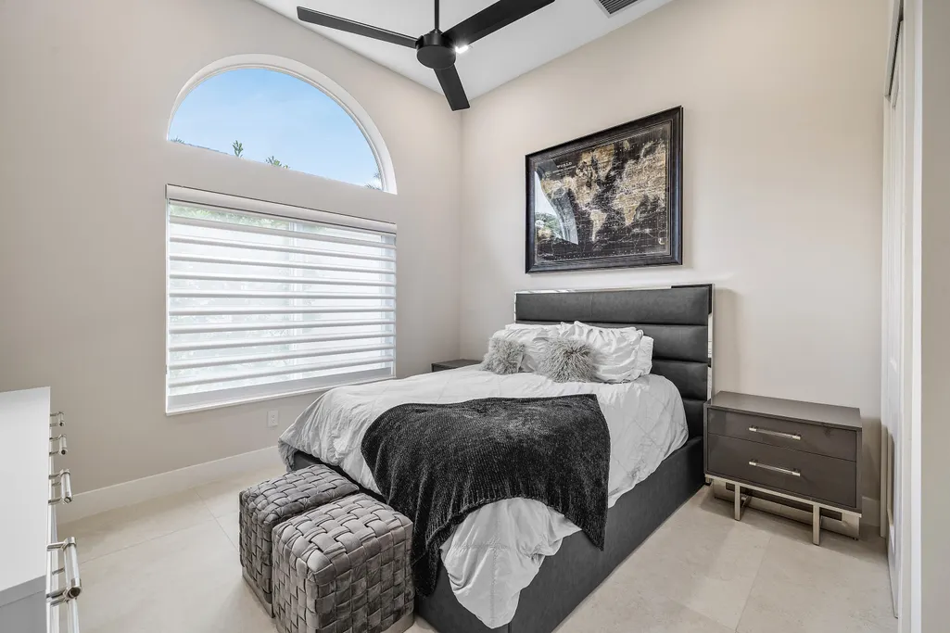
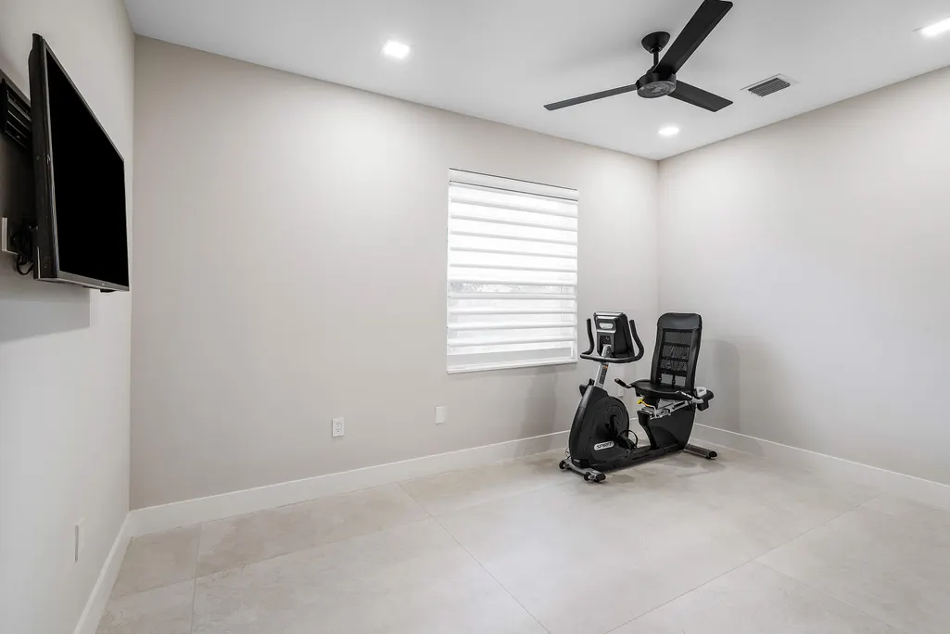
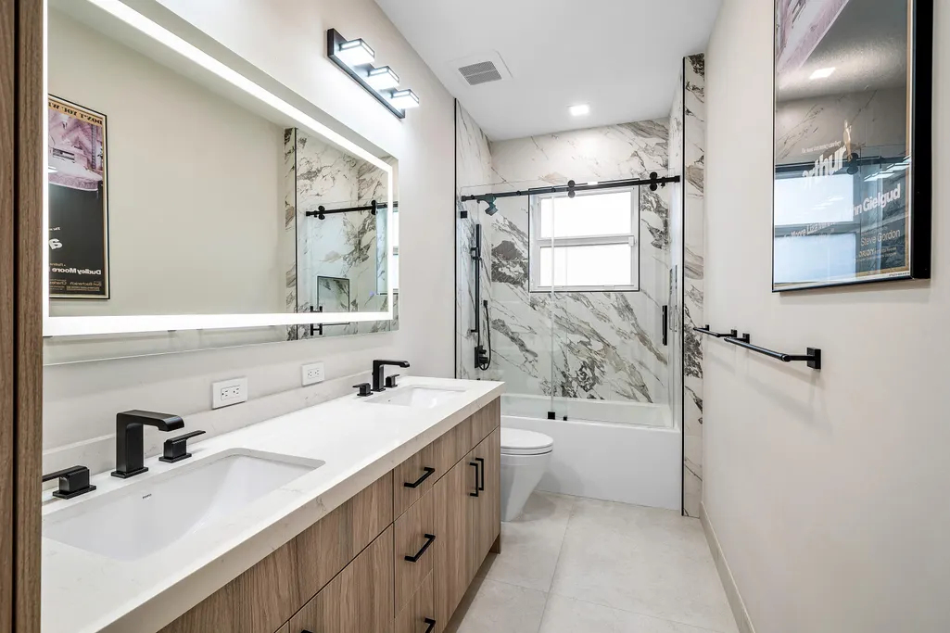
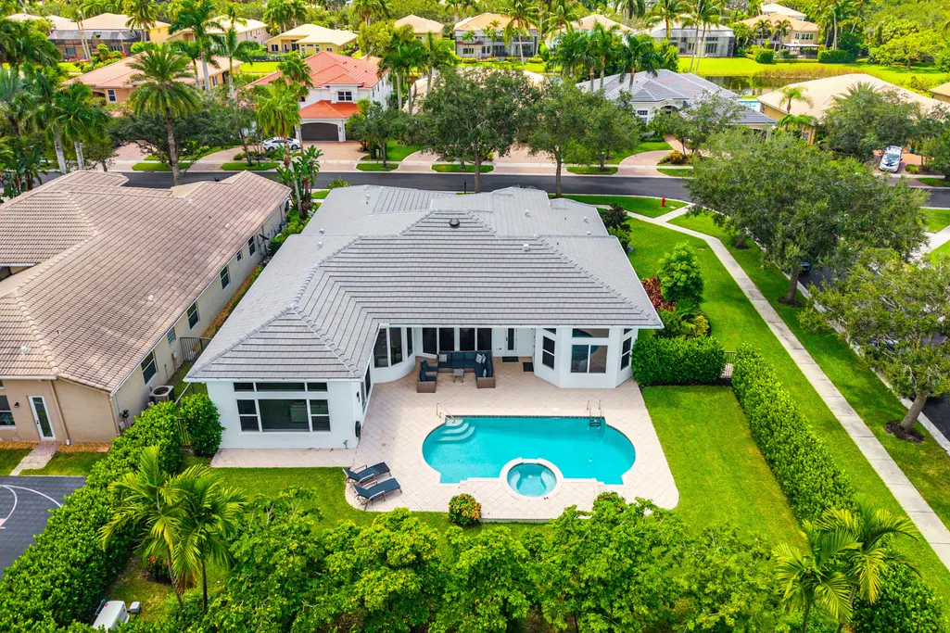
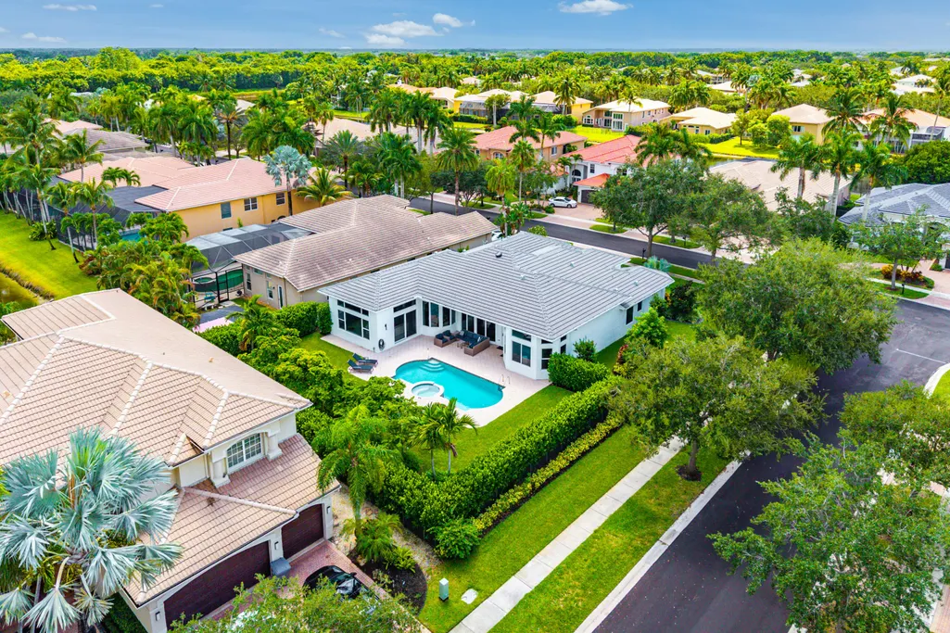
Address
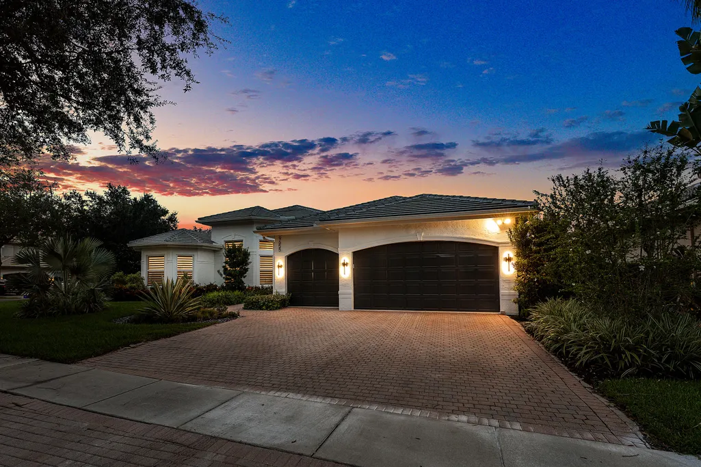
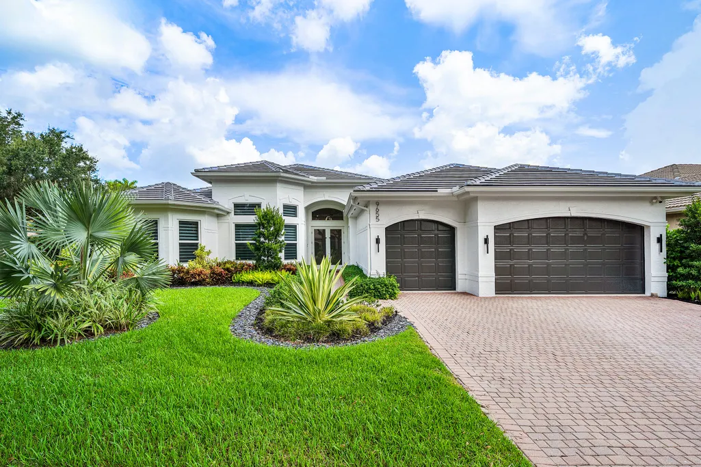
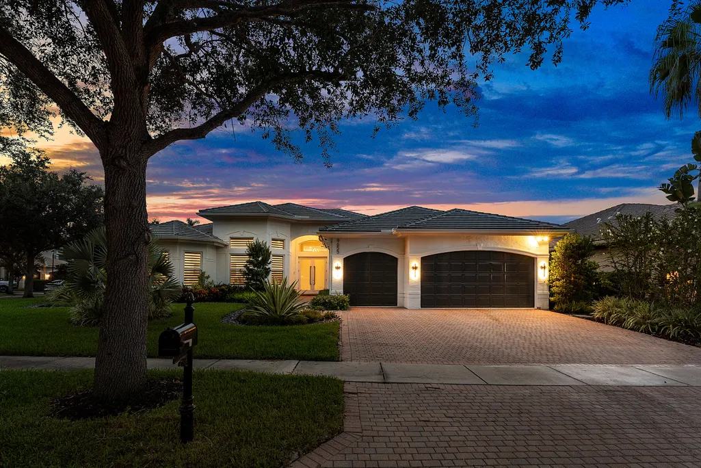
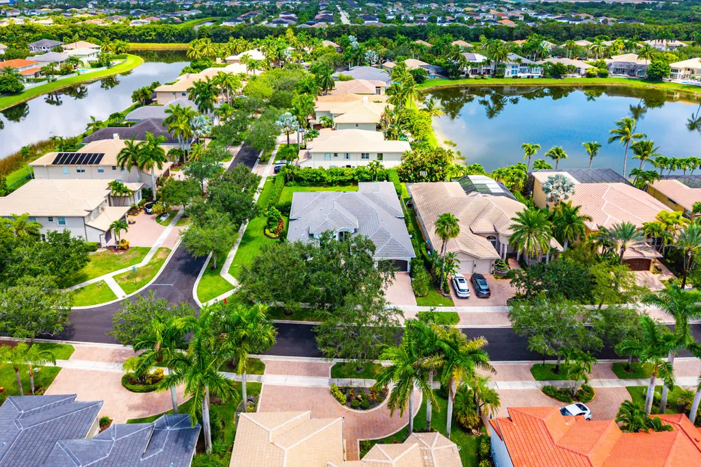
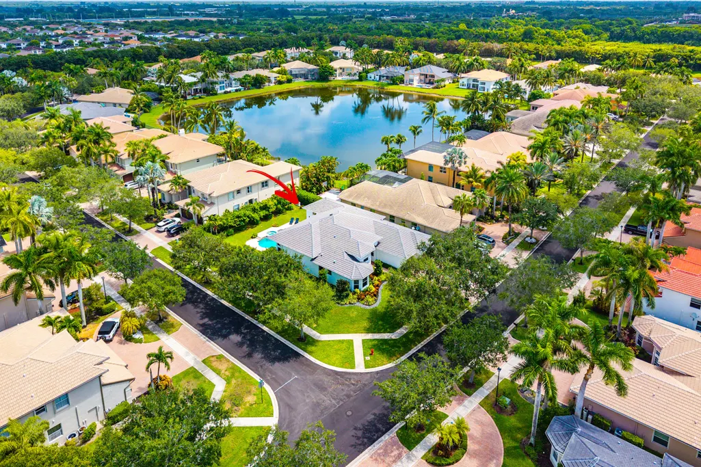
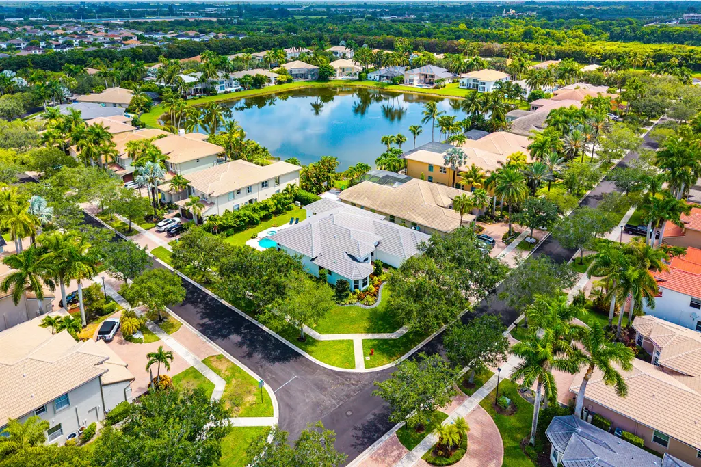
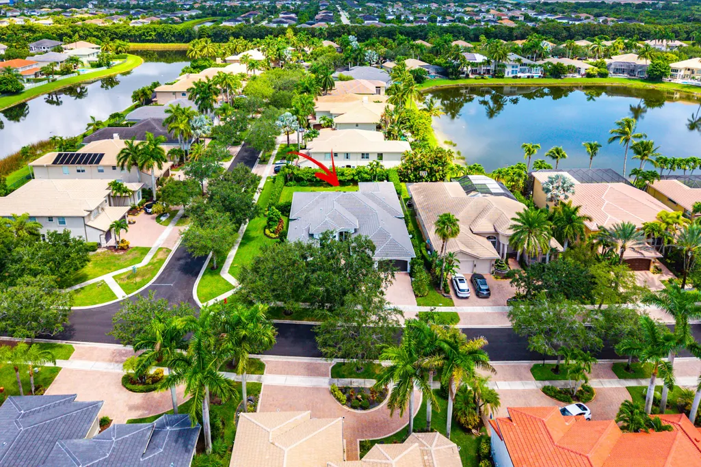
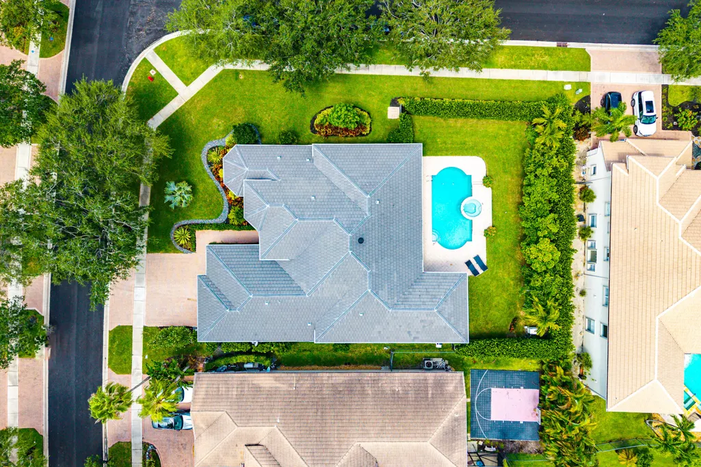
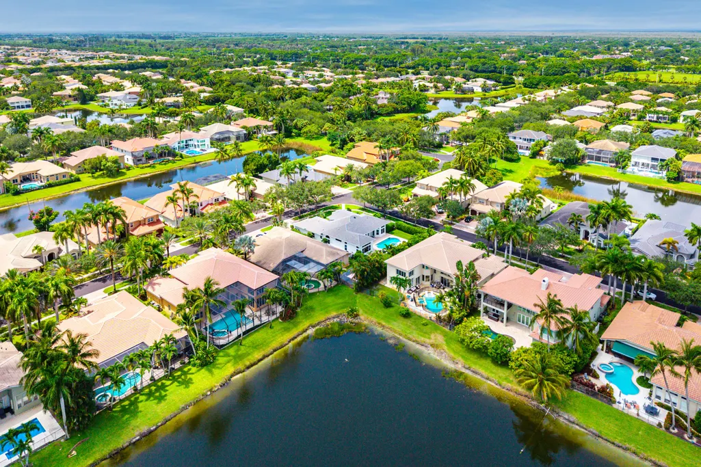
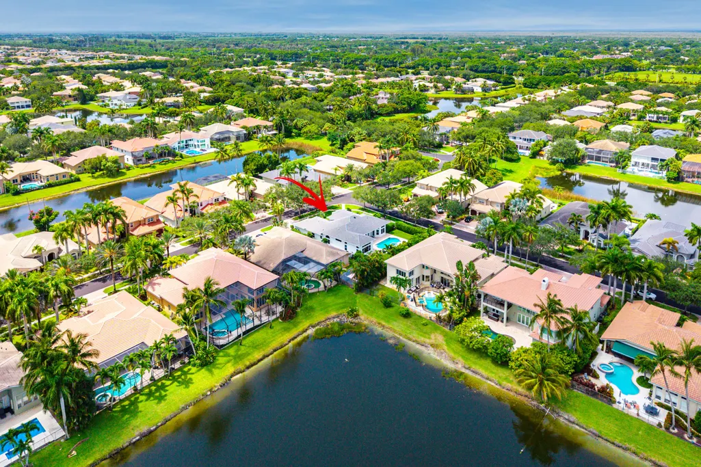
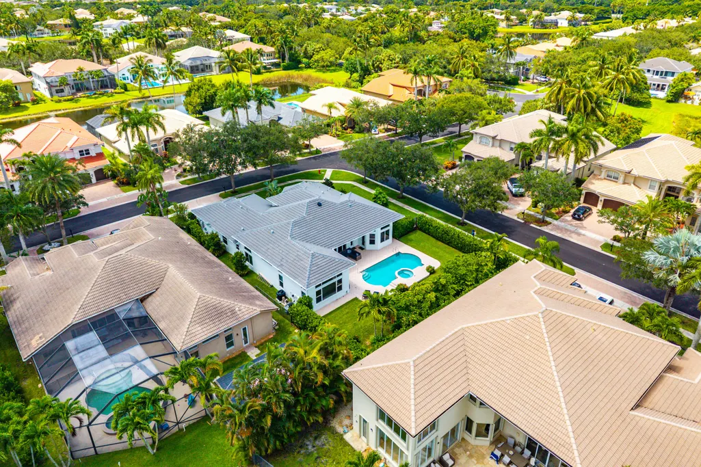
9655 Savona Winds Drive, Delray Beach, FL
Price
$ 1,700,000
Property Attributes
- MLS#B26075516
- TypeSingle Family
- Listing Status Pending
- CountyPalm Beach
- CityDelray Beach
- Area4740
- NeighborhoodSATURNIA ISLES 3
- Zip33446
- Style
- Year Built2003
- Taxes$ 7081
- Price$ 1,700,000
- Bedrooms5
- Full Bathrooms4
- Half Bathrooms0
- Sqr Footage3579
- Lot Size0.35 Acres
Data Source:
Beaches MLS (FL)
Property Description
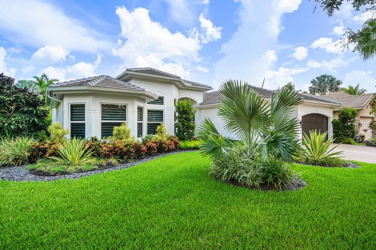
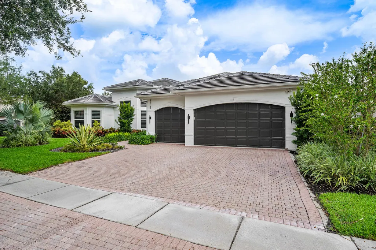
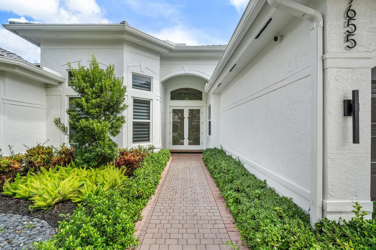
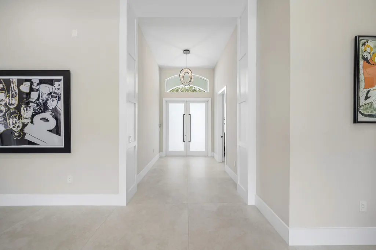
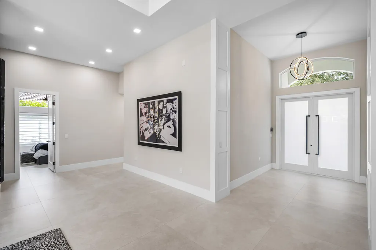
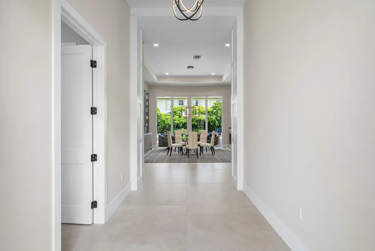
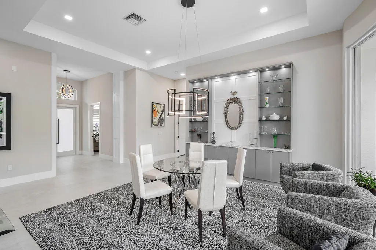
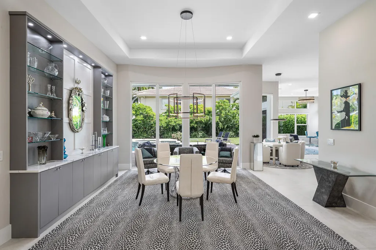
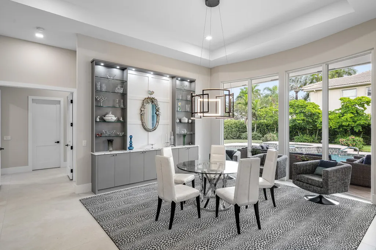
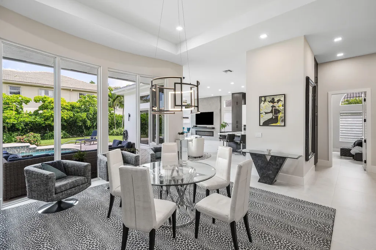
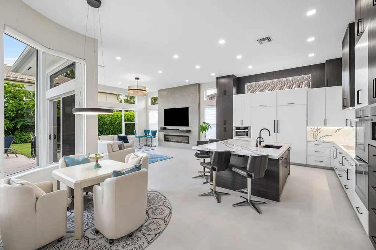
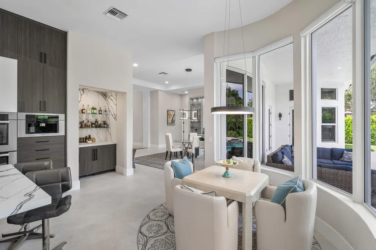
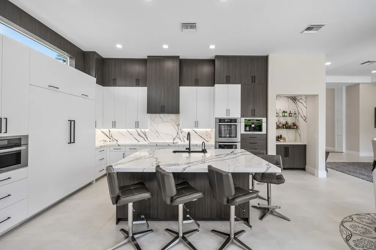
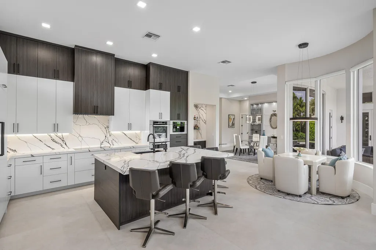
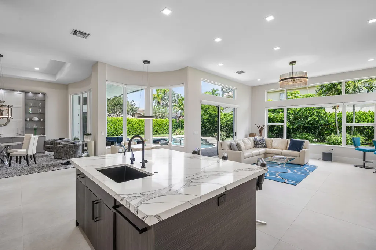
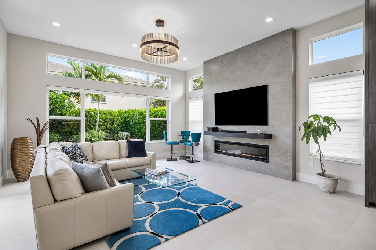
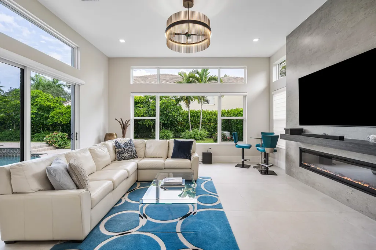
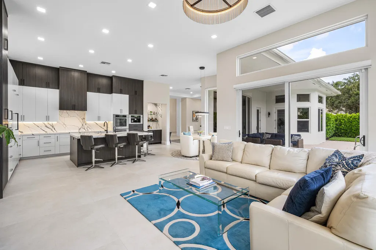
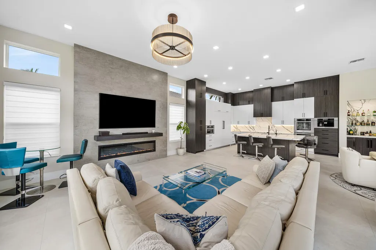
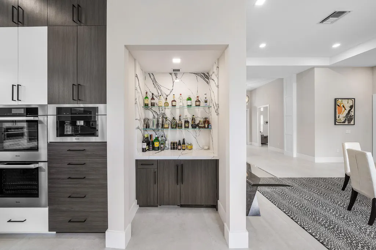
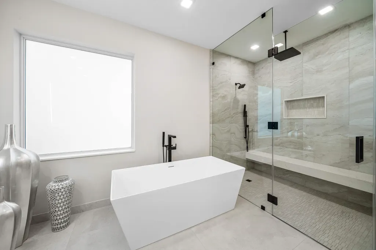
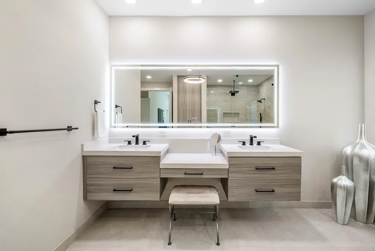
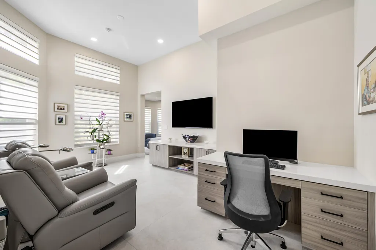
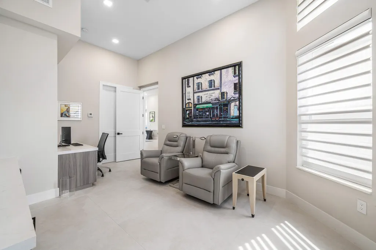
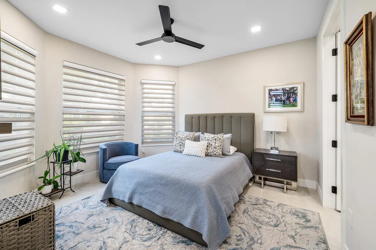
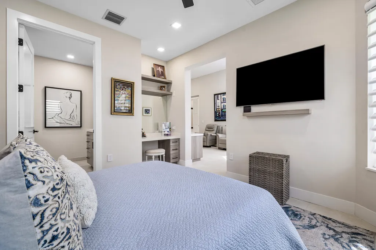
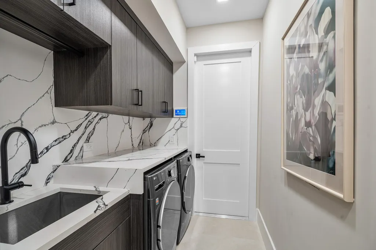
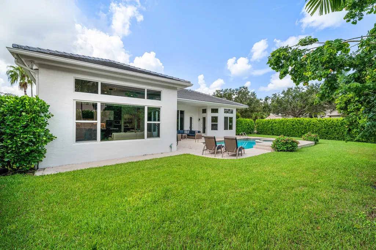
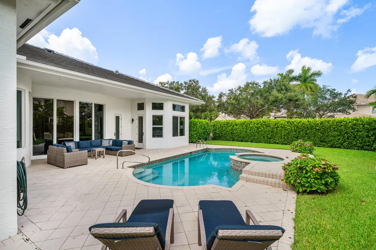
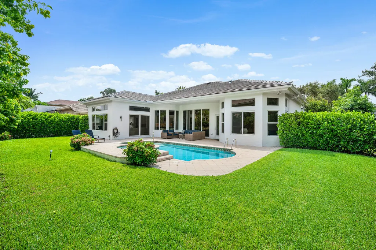
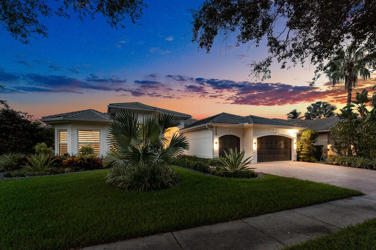
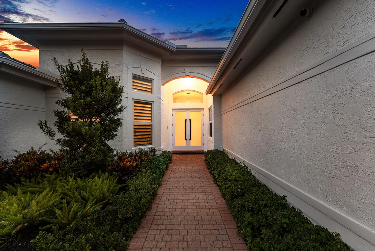
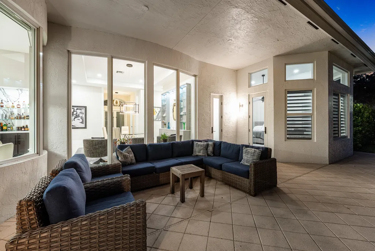
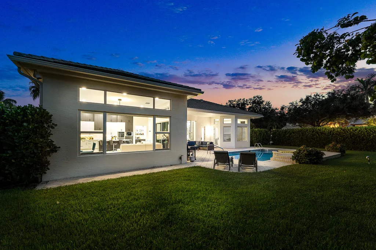
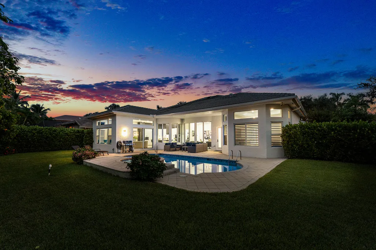
Welcome to a home that has been thoughtfully and extensively renovated with attention to both style and function. From the moment you walk through the door, the open, inviting layout draws you through the living and dining spaces and into the heart of the home. The chef's kitchen is a true showpiece, featuring premium panel front Miele appliances and a built-in Miele coffee system with three separate bean bins. Designed for both everyday living and entertaining, the kitchen flows seamlessly into the main living areas. Throughout the home, carefully selected finishes and improvements create a fresh, polished look while still feeling comfortable and livable.
| Elementary School | Middle School | High School |
|---|---|---|
| Sunrise Park Elementary School | Eagles Landing Middle School | Olympic Heights High School |
| Price History | |
|---|---|
| 9/12/2026 | Listed $1,700,000 |
General Features
| Membership Required | false |
|---|---|
| Sewer | Public Sewer |
| Heating | Central,Electric |
| Cooling | Central Air,Ceiling Fan(s) |
| Utilities | Cable Available,Electricity Connected,Propane,Sewer Available,Water Available |
| Possession | Close Of Escrow,Negotiable |
| Roof | Flat,Slate,Tile |
| Appliances | Cooktop,Dryer,Dishwasher,Electric Cooktop,Electric Water Heater,Freezer,Ice Maker,Microwave,Oven,Water Purifier Owned,Refrigerator,Vented Exhaust Fan,Water Heater,Water Purifier,Wine Refrigerator,Washer |
| HOA Fee | 505.46 |
| Garage Spaces | 3 |
| Association Fee Includes | Common Areas,Cable TV,Pool(s),Recreation Facilities,Security |
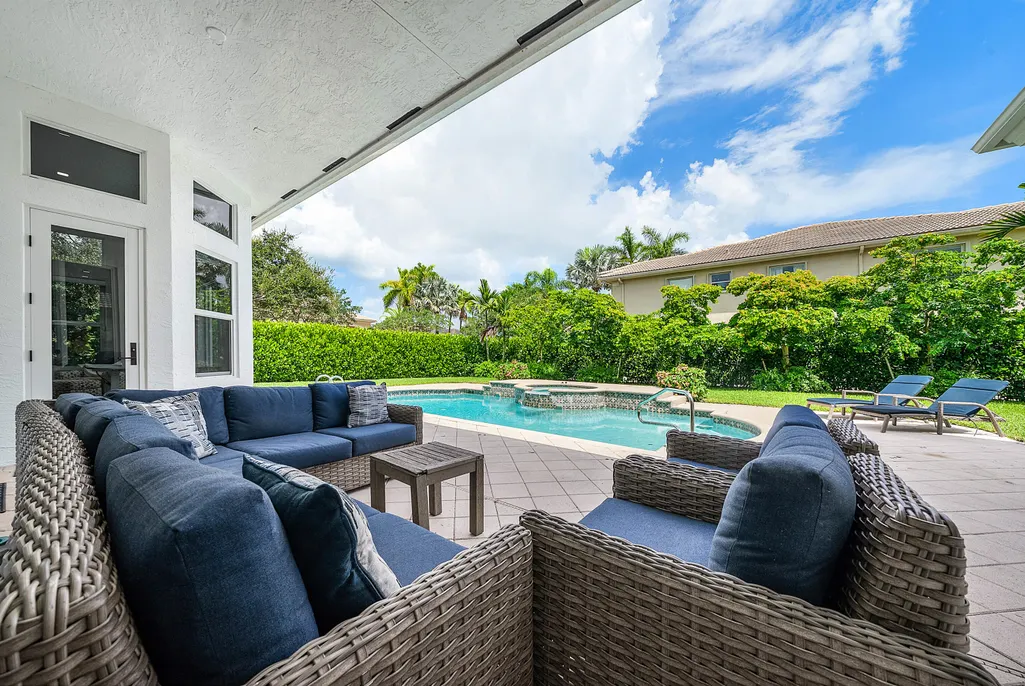
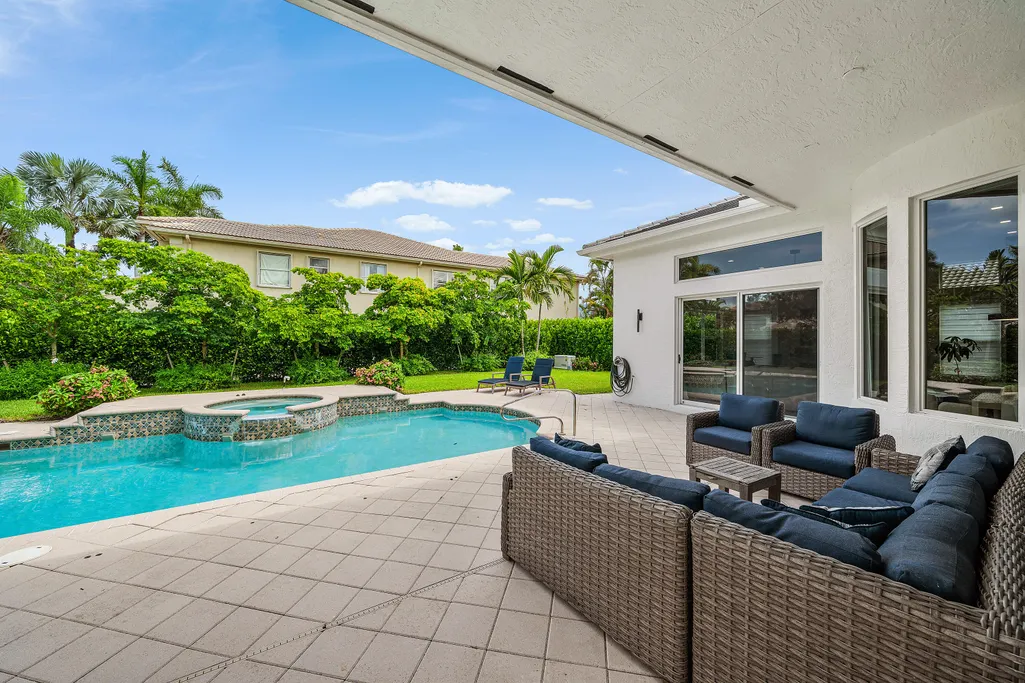
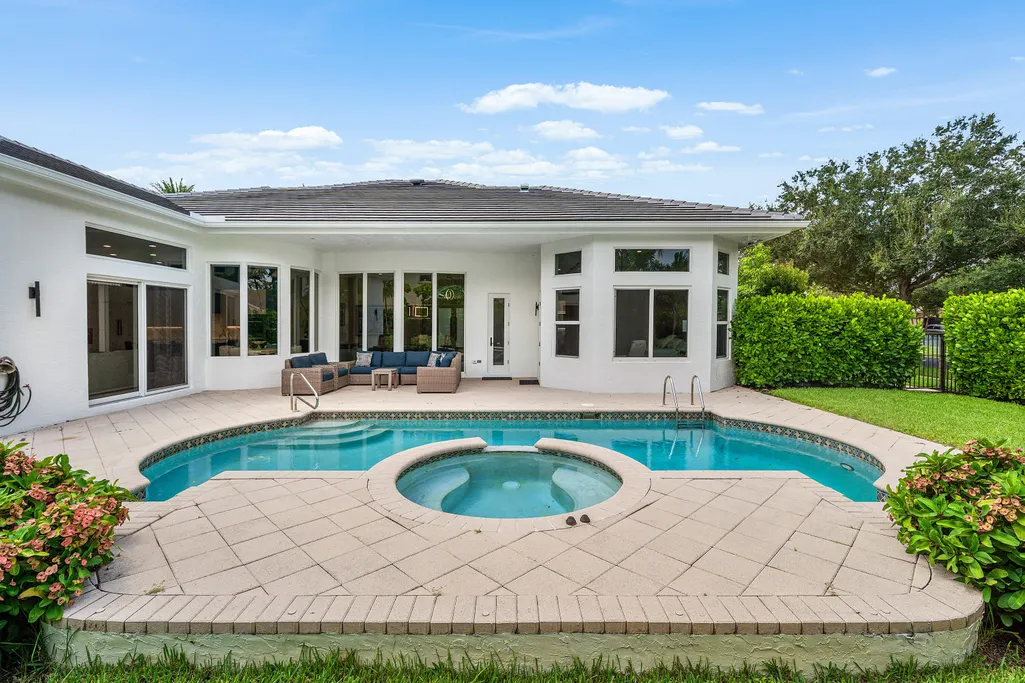
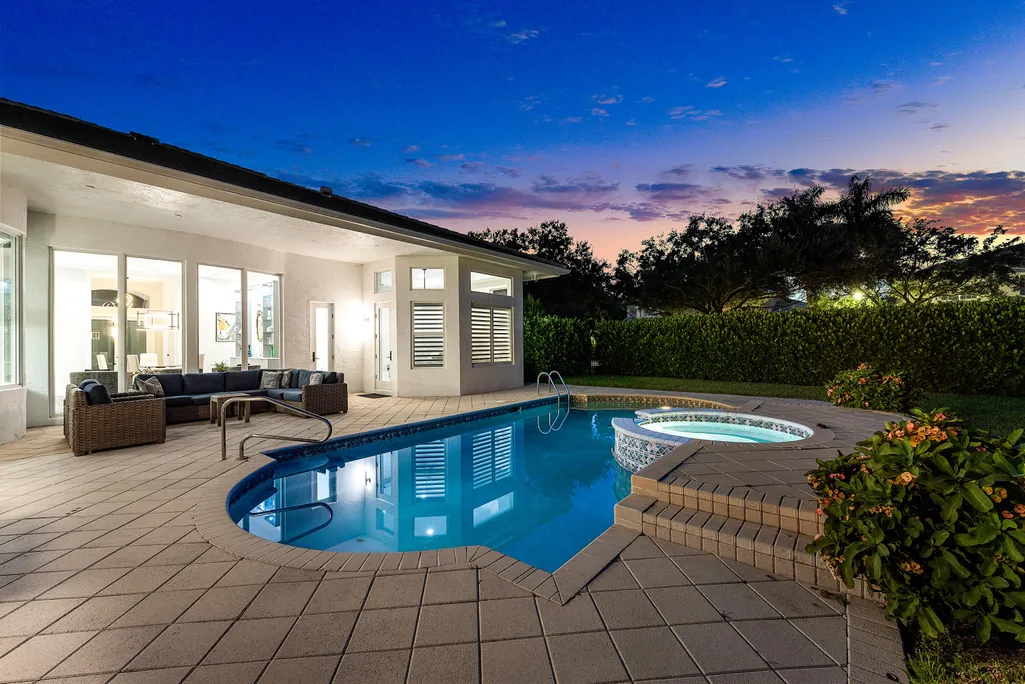
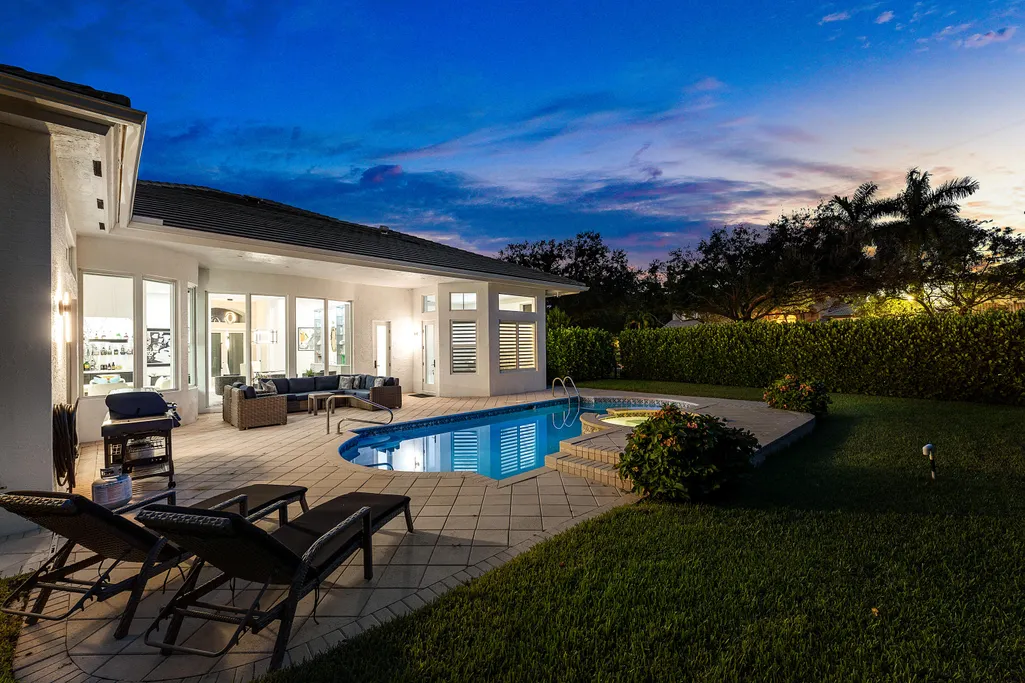
| Patio/Porch Features | Covered,Patio |
| Architectural Style | Contemporary |
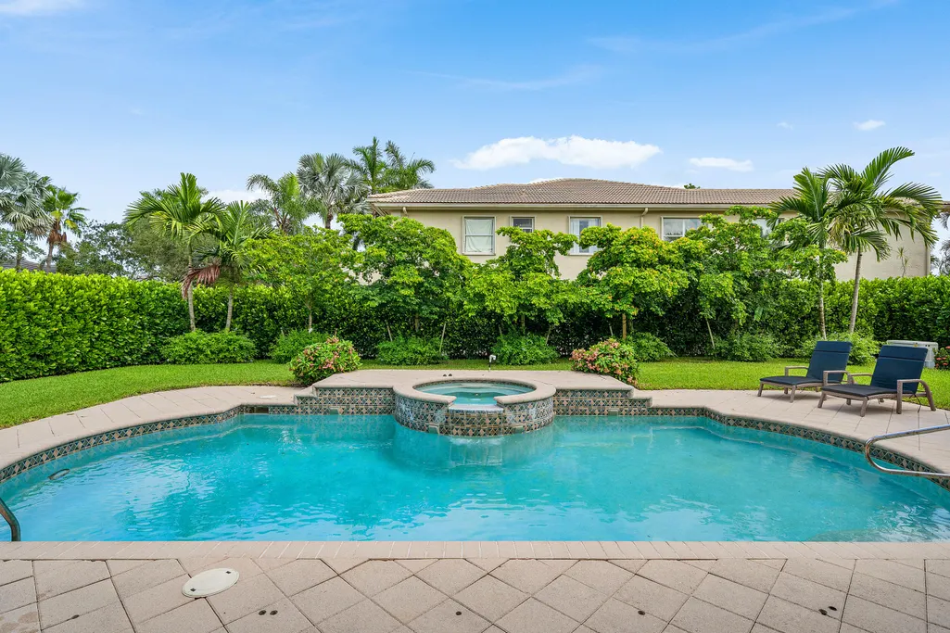
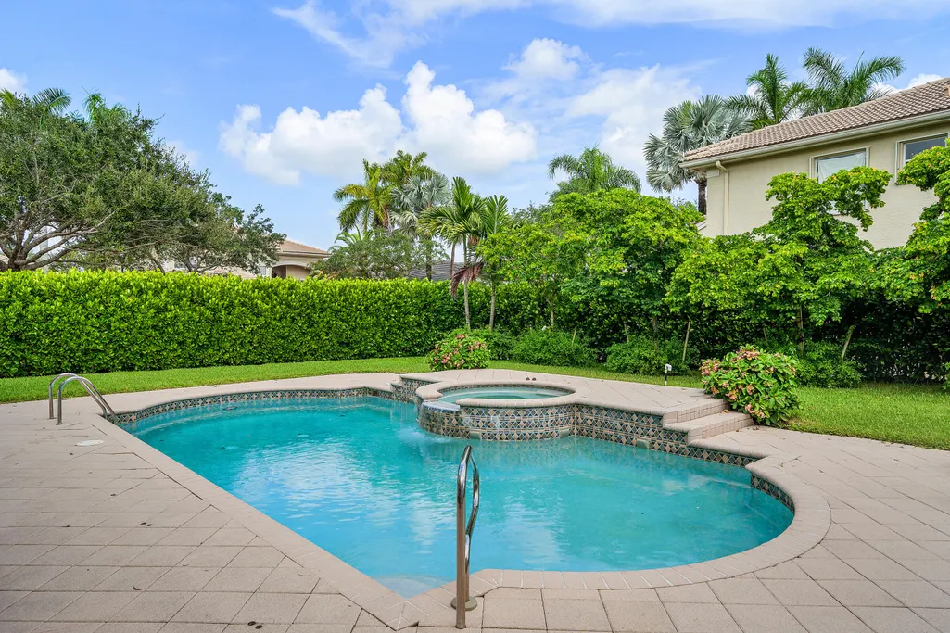
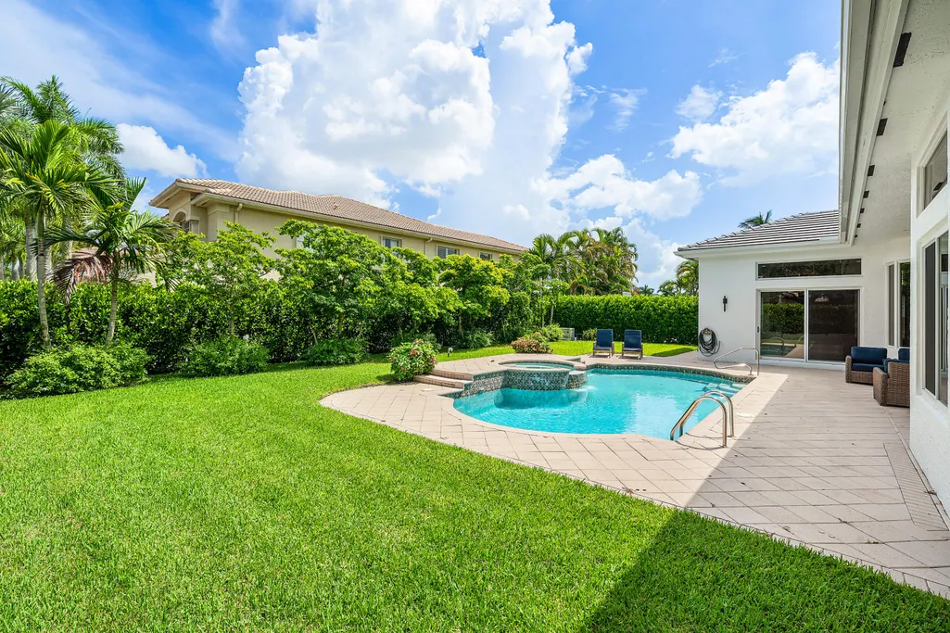
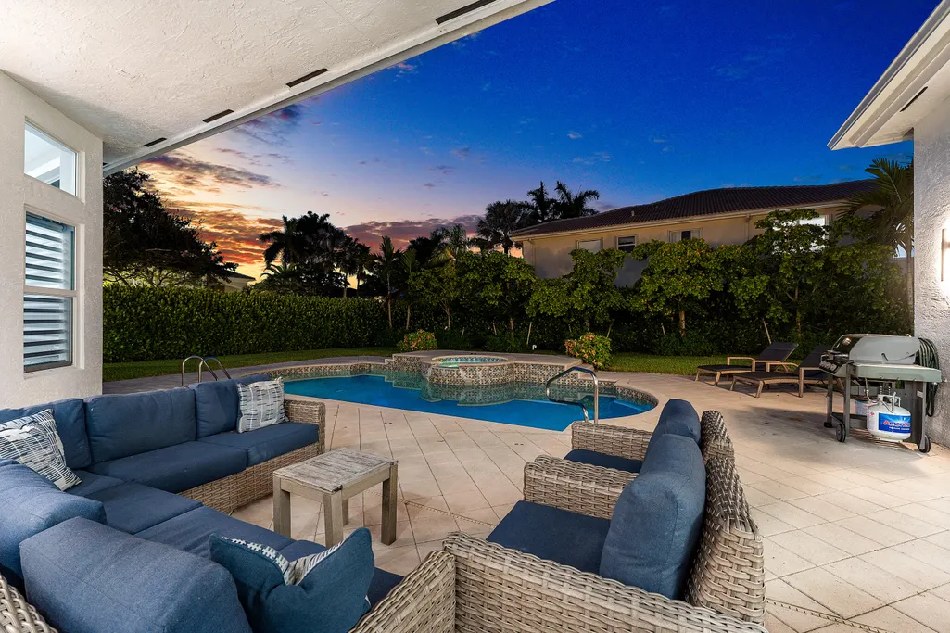
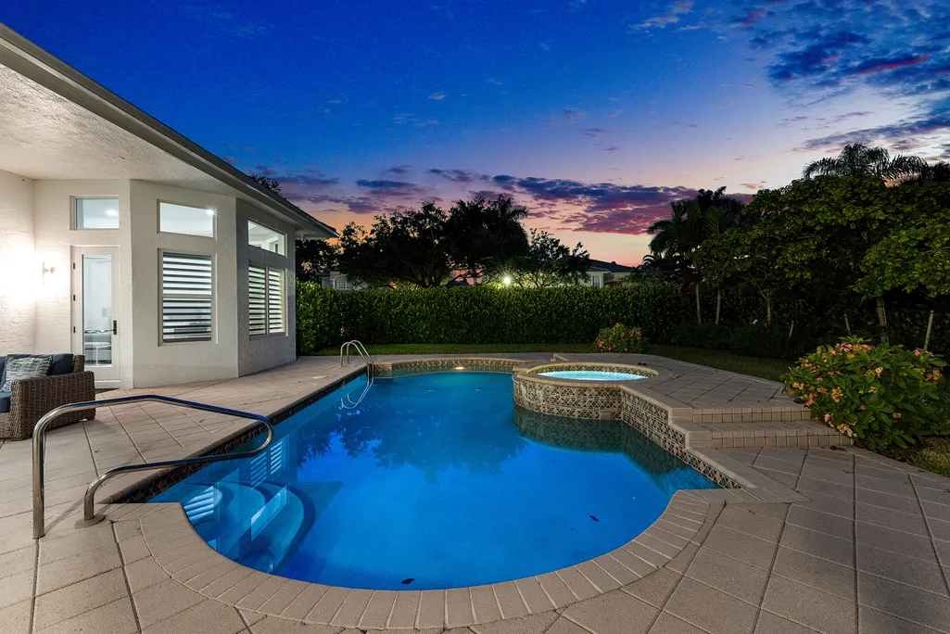
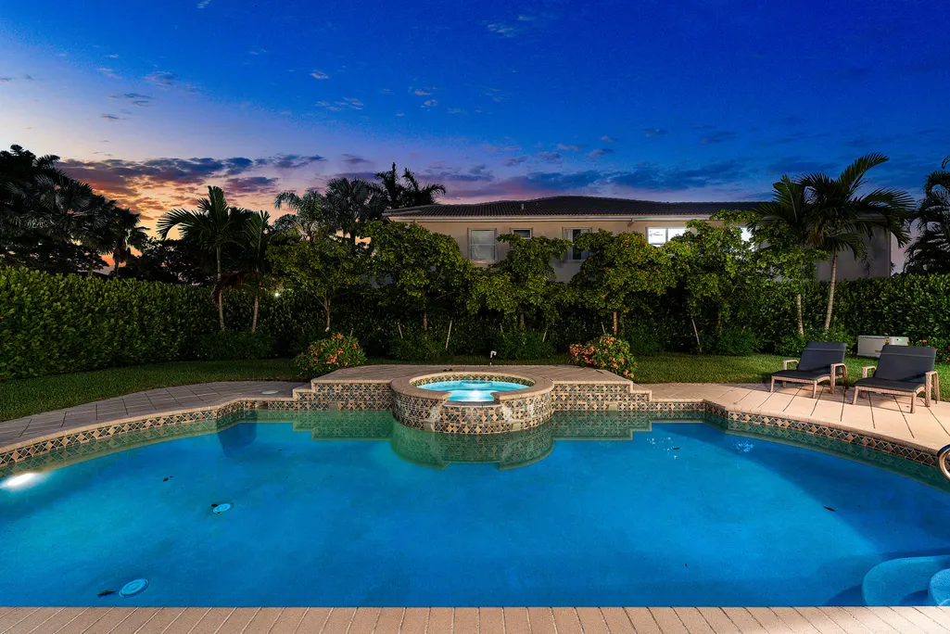
| Pool Features | In Ground,Association |
| Security Features | Security System Owned,Security System,Closed Circuit Camera(s),Carbon Monoxide Detector(s),Security Gate,Gated with Guard,Gated Community |
| Construction Materials | Block,Concrete |
| Pets Allowed | Breed Restrictions,Number Limit,Yes |
| Year Built | 2003 |
| Electric | Circuit Breakers,Generator |
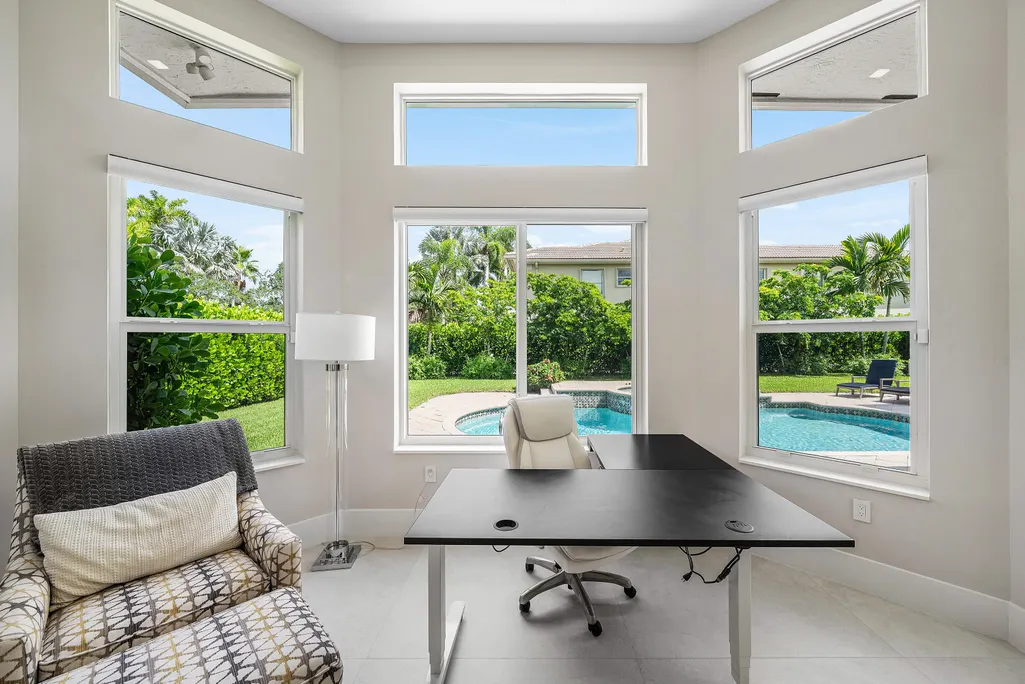
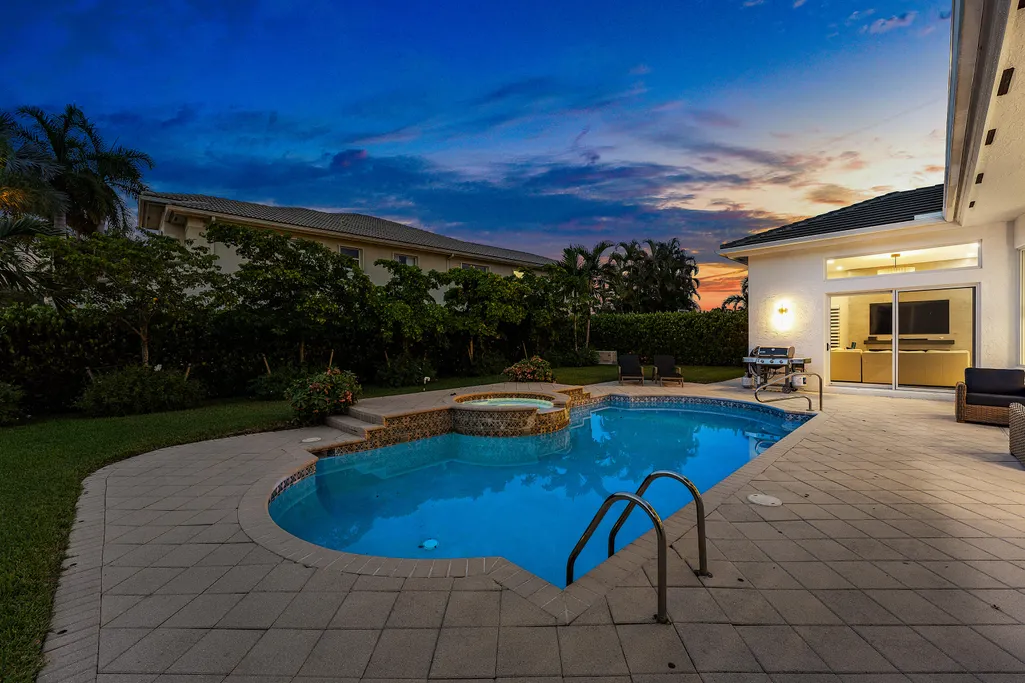
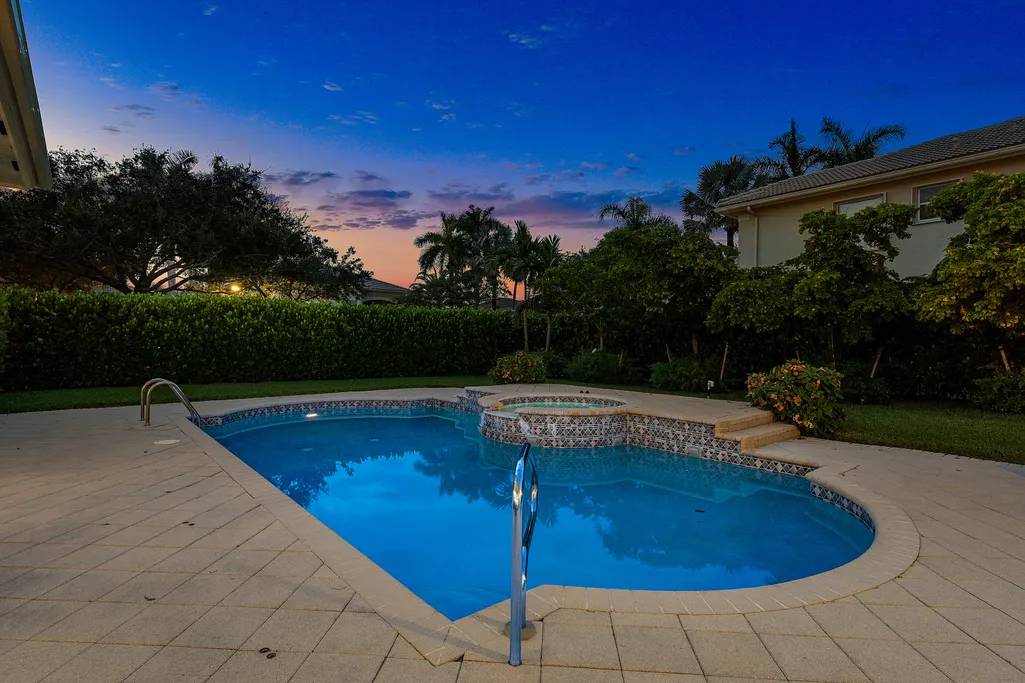
| View | Garden,Pool |
| Stories Count | 1 |
| Levels | One |
| Property Subtype | Single Family Residence |
| Tax Year | 2025 |
| Waterfront Features | None |
| Community Features | Home Owners Association,Gated |
| Community Type | Gated Community |
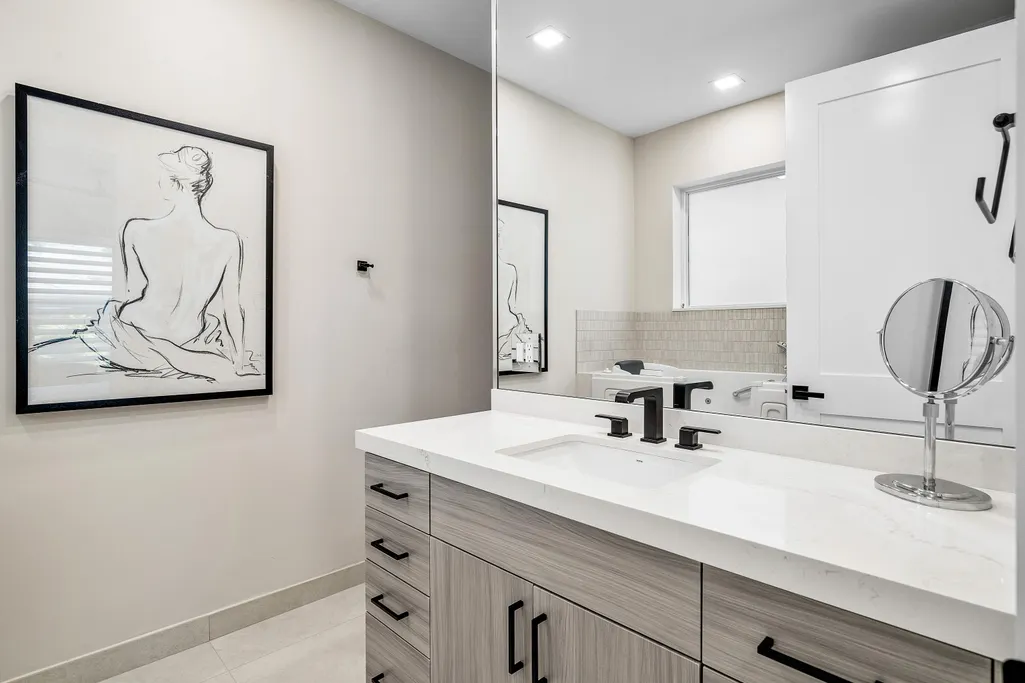
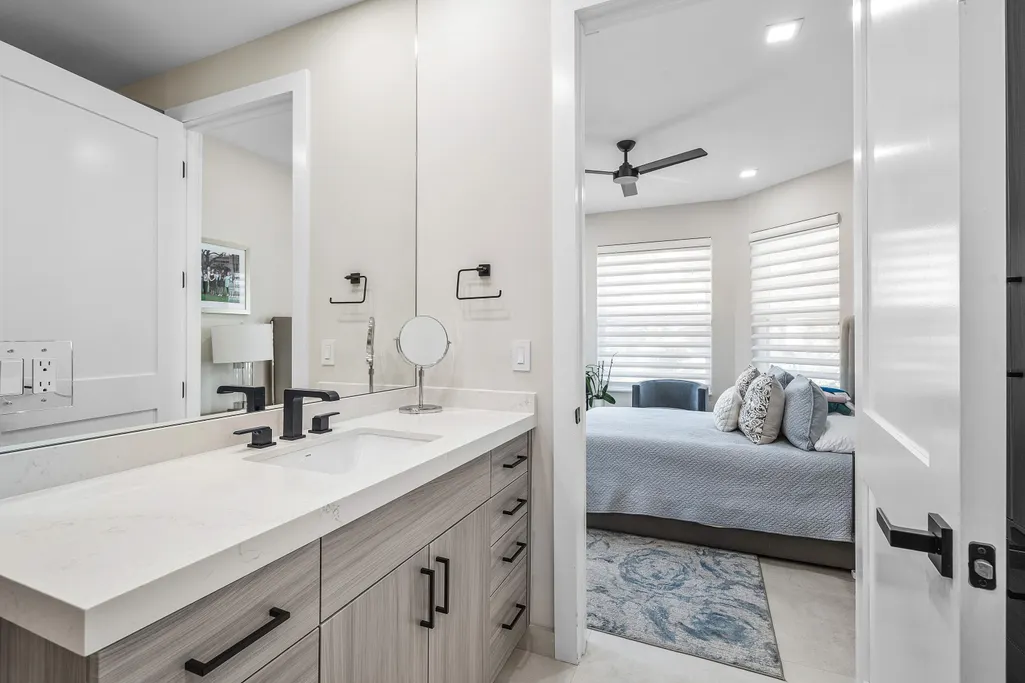
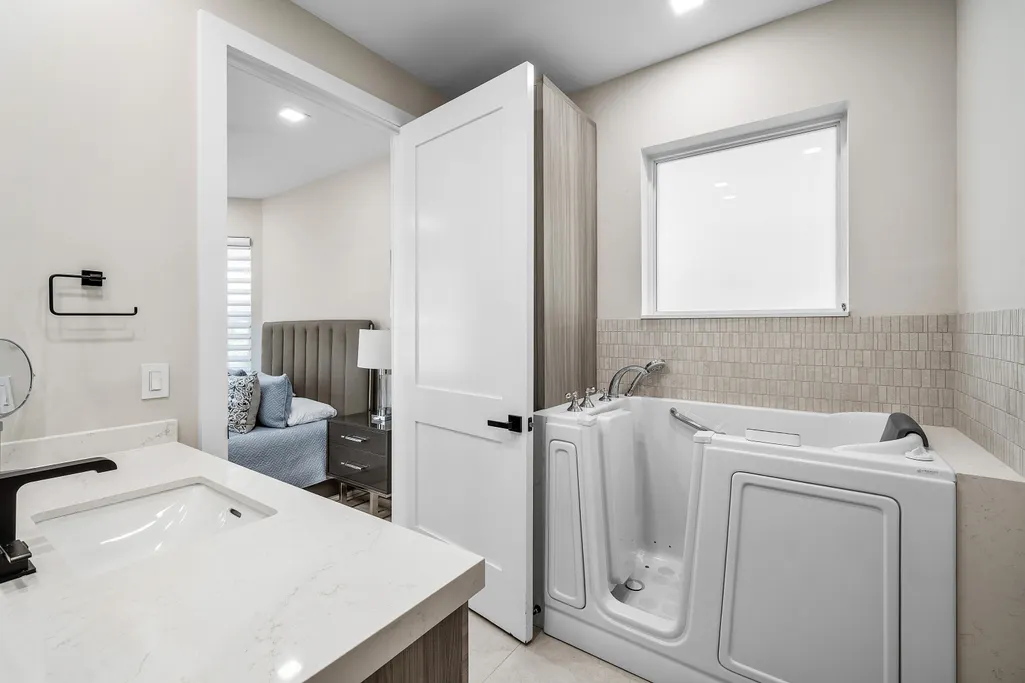
| Accessibility | Accessibility Features,Accessible Full Bath,Accessible Bedroom,Grip-Accessible Features,Accessible Central Living Area,Accessible Doors,Accessible Hallway(s),Therapeutic Whirlpool |
| Assoc Fee Paid Per | Monthly |
| County | Palm Beach |
| New Construction | false |
| Property Type | Residential |
| Association Amenities | Basketball Court,Clubhouse,Fitness Center,Pool,Spa/Hot Tub,Sidewalks,Tennis Court(s),Trail(s) |
| Attached Garage | true |
| Contingency | Inspection |
| Subdivision Name | SATURNIA ISLES 3 |
| Facing Direction | West |
| Garage Y/N | true |
| Full Baths | 4 |
| Status | Pending |
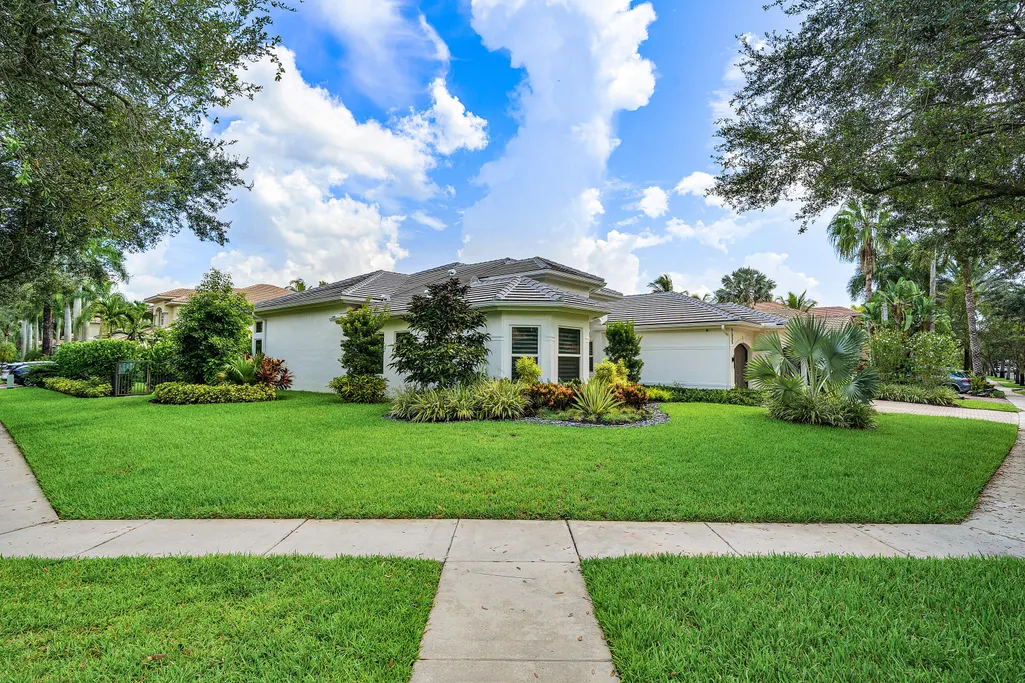
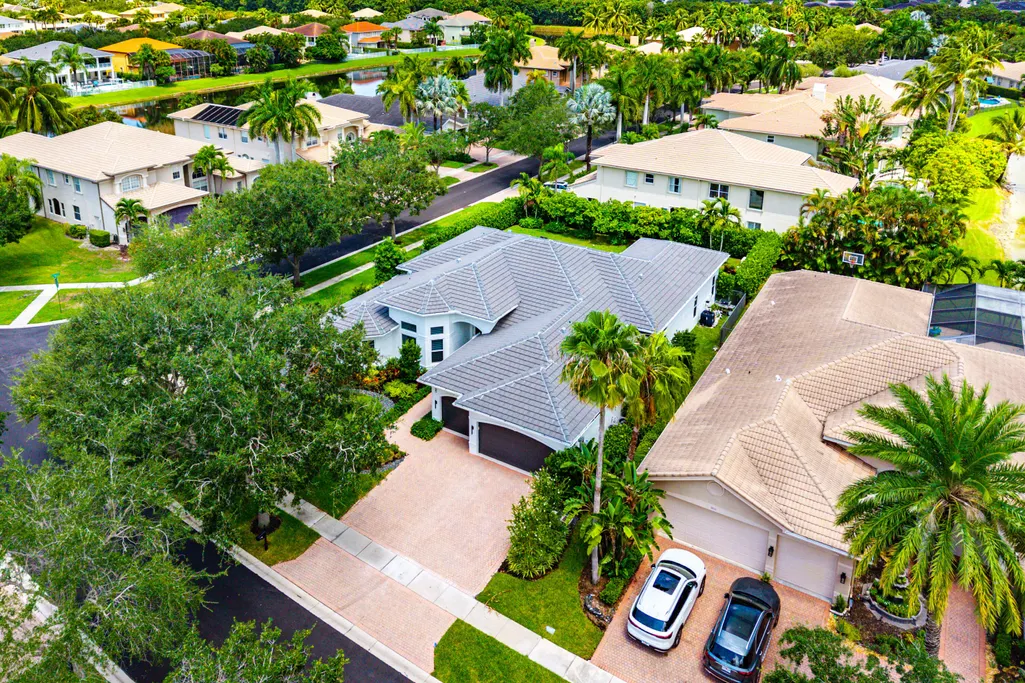
| Directions | From Atlantic Avenue, head west to 441, turn south, and enter the Saturnia Isles community on the east side. Past the guard gate follow the road until the end. Make a right. House is on the corner. |
| High School | Olympic Heights |
| City | Delray Beach |
| Disclosures | Owner Is Listing Agent,Special Assessment |
| Senior Community Y/N | false |
| MLS Area | 4740 |
| Carport Y/N | false |
| Spa Features | In Ground |
| Elementary School | Sunrise Park |
| Land Lease Y/N | false |
| Tax Annual Amount | 7081.91 |
| Middle/Junior High School | Eagles Landing |
| Property Condition | Resale,Updated/Remodeled |
| MLS Area Minor | PB10 |
| Virtual Tour | https://www.propertypanorama.com/9655-SAVONA-WINDS-Drive-Delray-Beach-FL-33446/unbranded |
| Builder Name | GL Homes |
| Standard Status | Pending |
| Occupancy Type | Call Agent |
| Property Sub Type Additional | Single Family Residence |
| PostalCity | Delray Beach |
| Legal Description | SATURNIA ISLES PL 3 LT 279 |
Interior Features
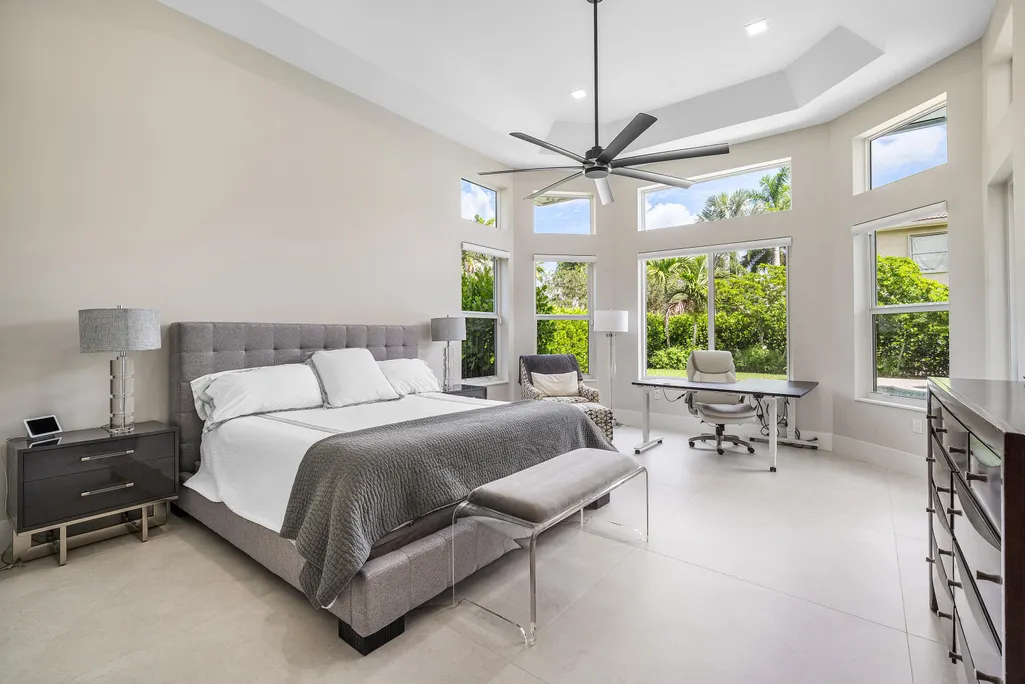
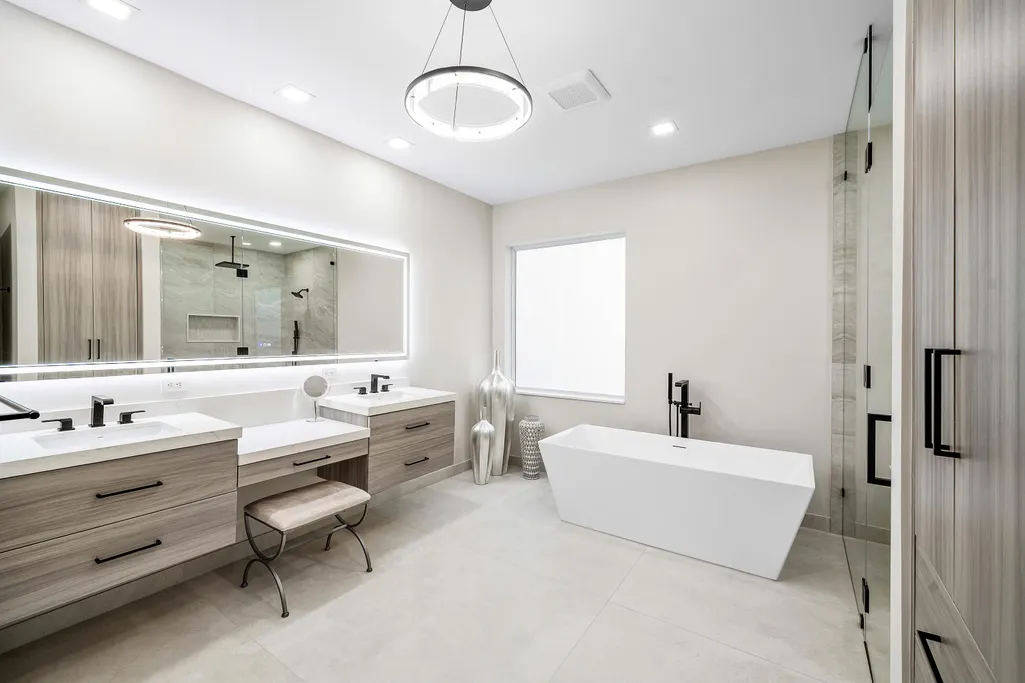
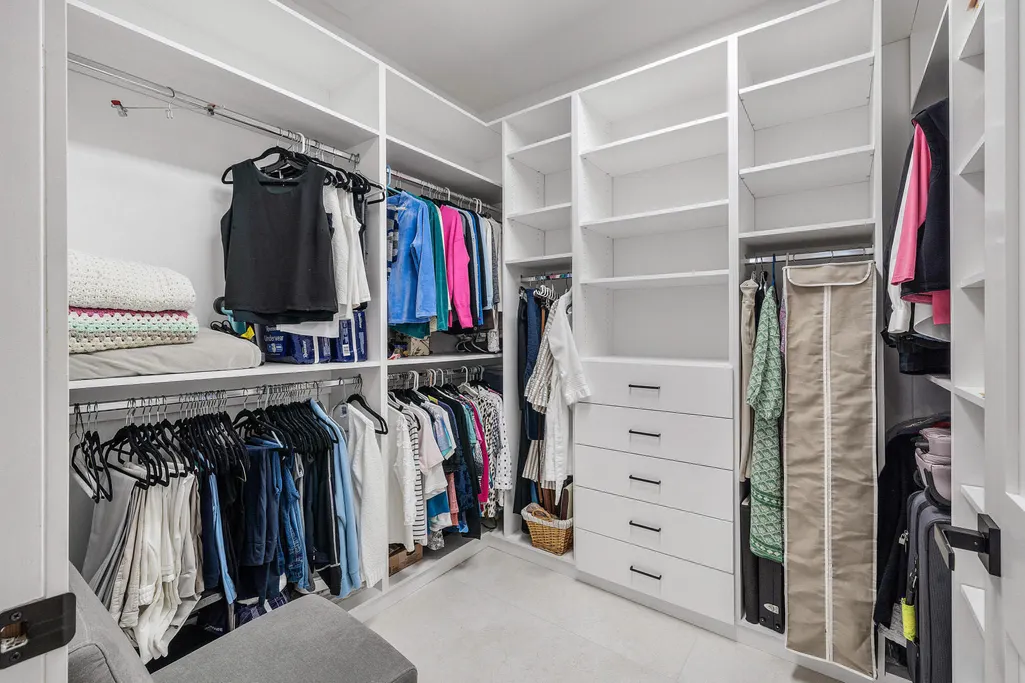
| Interior Amenities | Breakfast Bar,Built-in Features,Breakfast Area,Bathtub,Closet Cabinetry,Dining Area,Separate/Formal Dining Room,Dual Sinks,Entrance Foyer,High Ceilings,Kitchen Island,Main Level Primary,Split Bedrooms,Soaking Tub,Separate Shower,Bar,Walk-In Closet(s) |
|---|---|
| Flooring | Tile |
| Furnished Y/N | Unfurnished |
| Fireplace Features | Electric |
| Total Stories | 1 |
| Air Conditioning Y/N | true |
| Heating Y/N | true |
| Window Features | Blinds,Sliding,Storm Window(s) |
| Fireplace Y/N | true |
| Laundry Features | Laundry Room |
| Total Bedrooms | 5 |
| Entry Level | 1 |
| Main Level Bedrooms | 5 |
| Main Level Bathrooms | 4 |
| Total Baths | 4 |
Exterior Features
| Private Pool | true |
|---|---|
| Exterior Amenities | Garden,Outdoor Living Area |
| Fencing | Back Yard,Fenced |
| Parking Features | Attached,Garage,Garage Door Opener |
| Lot Features | Corner Lot,1/4 to 1/2 Acre Lot,Sprinklers Automatic |
| Water Source | Public |
| Total Parking | 5 |
| Lot Size Area | 15309 |
| Spa | true |
| Building Area Total | 4410 |
| Lot Size Acres | 0.35 |
| Road Surface Type | Asphalt |
| Waterfront Y/N | false |
| Covered Spaces | 3 |
| Door Features | French Doors |
| Other Equipment | Generator,Irrigation Equipment |
| Builder Model | PICASSO |
Amenities
- Foreclosure
- Views
- Short Sale
- New Construction
- Adult 55+
- Lease To Own
- No HOA Fees
- Furnished
- Primary On Main
- Air Conditioning
- Seller Finance
- Green
- Fixer Upper
- Horse
- Golf
- Fireplace
- Deck
- Garage
- Basement
- Pool
Property vs Single Family Average in 33446
Price
Taxes
Year Built
 All information deemed reliable but not guaranteed. All properties are subject to prior sale, change or withdrawal. Neither listing broker(s) or information provider(s) shall be responsible for any typographical errors, misinformation, misprints and shall be held totally harmless. Listing(s) information is provided for consumer's personal, non-commercial use and may not be used for any purpose other than to identify prospective properties consumers may be interested in purchasing. The data relating
